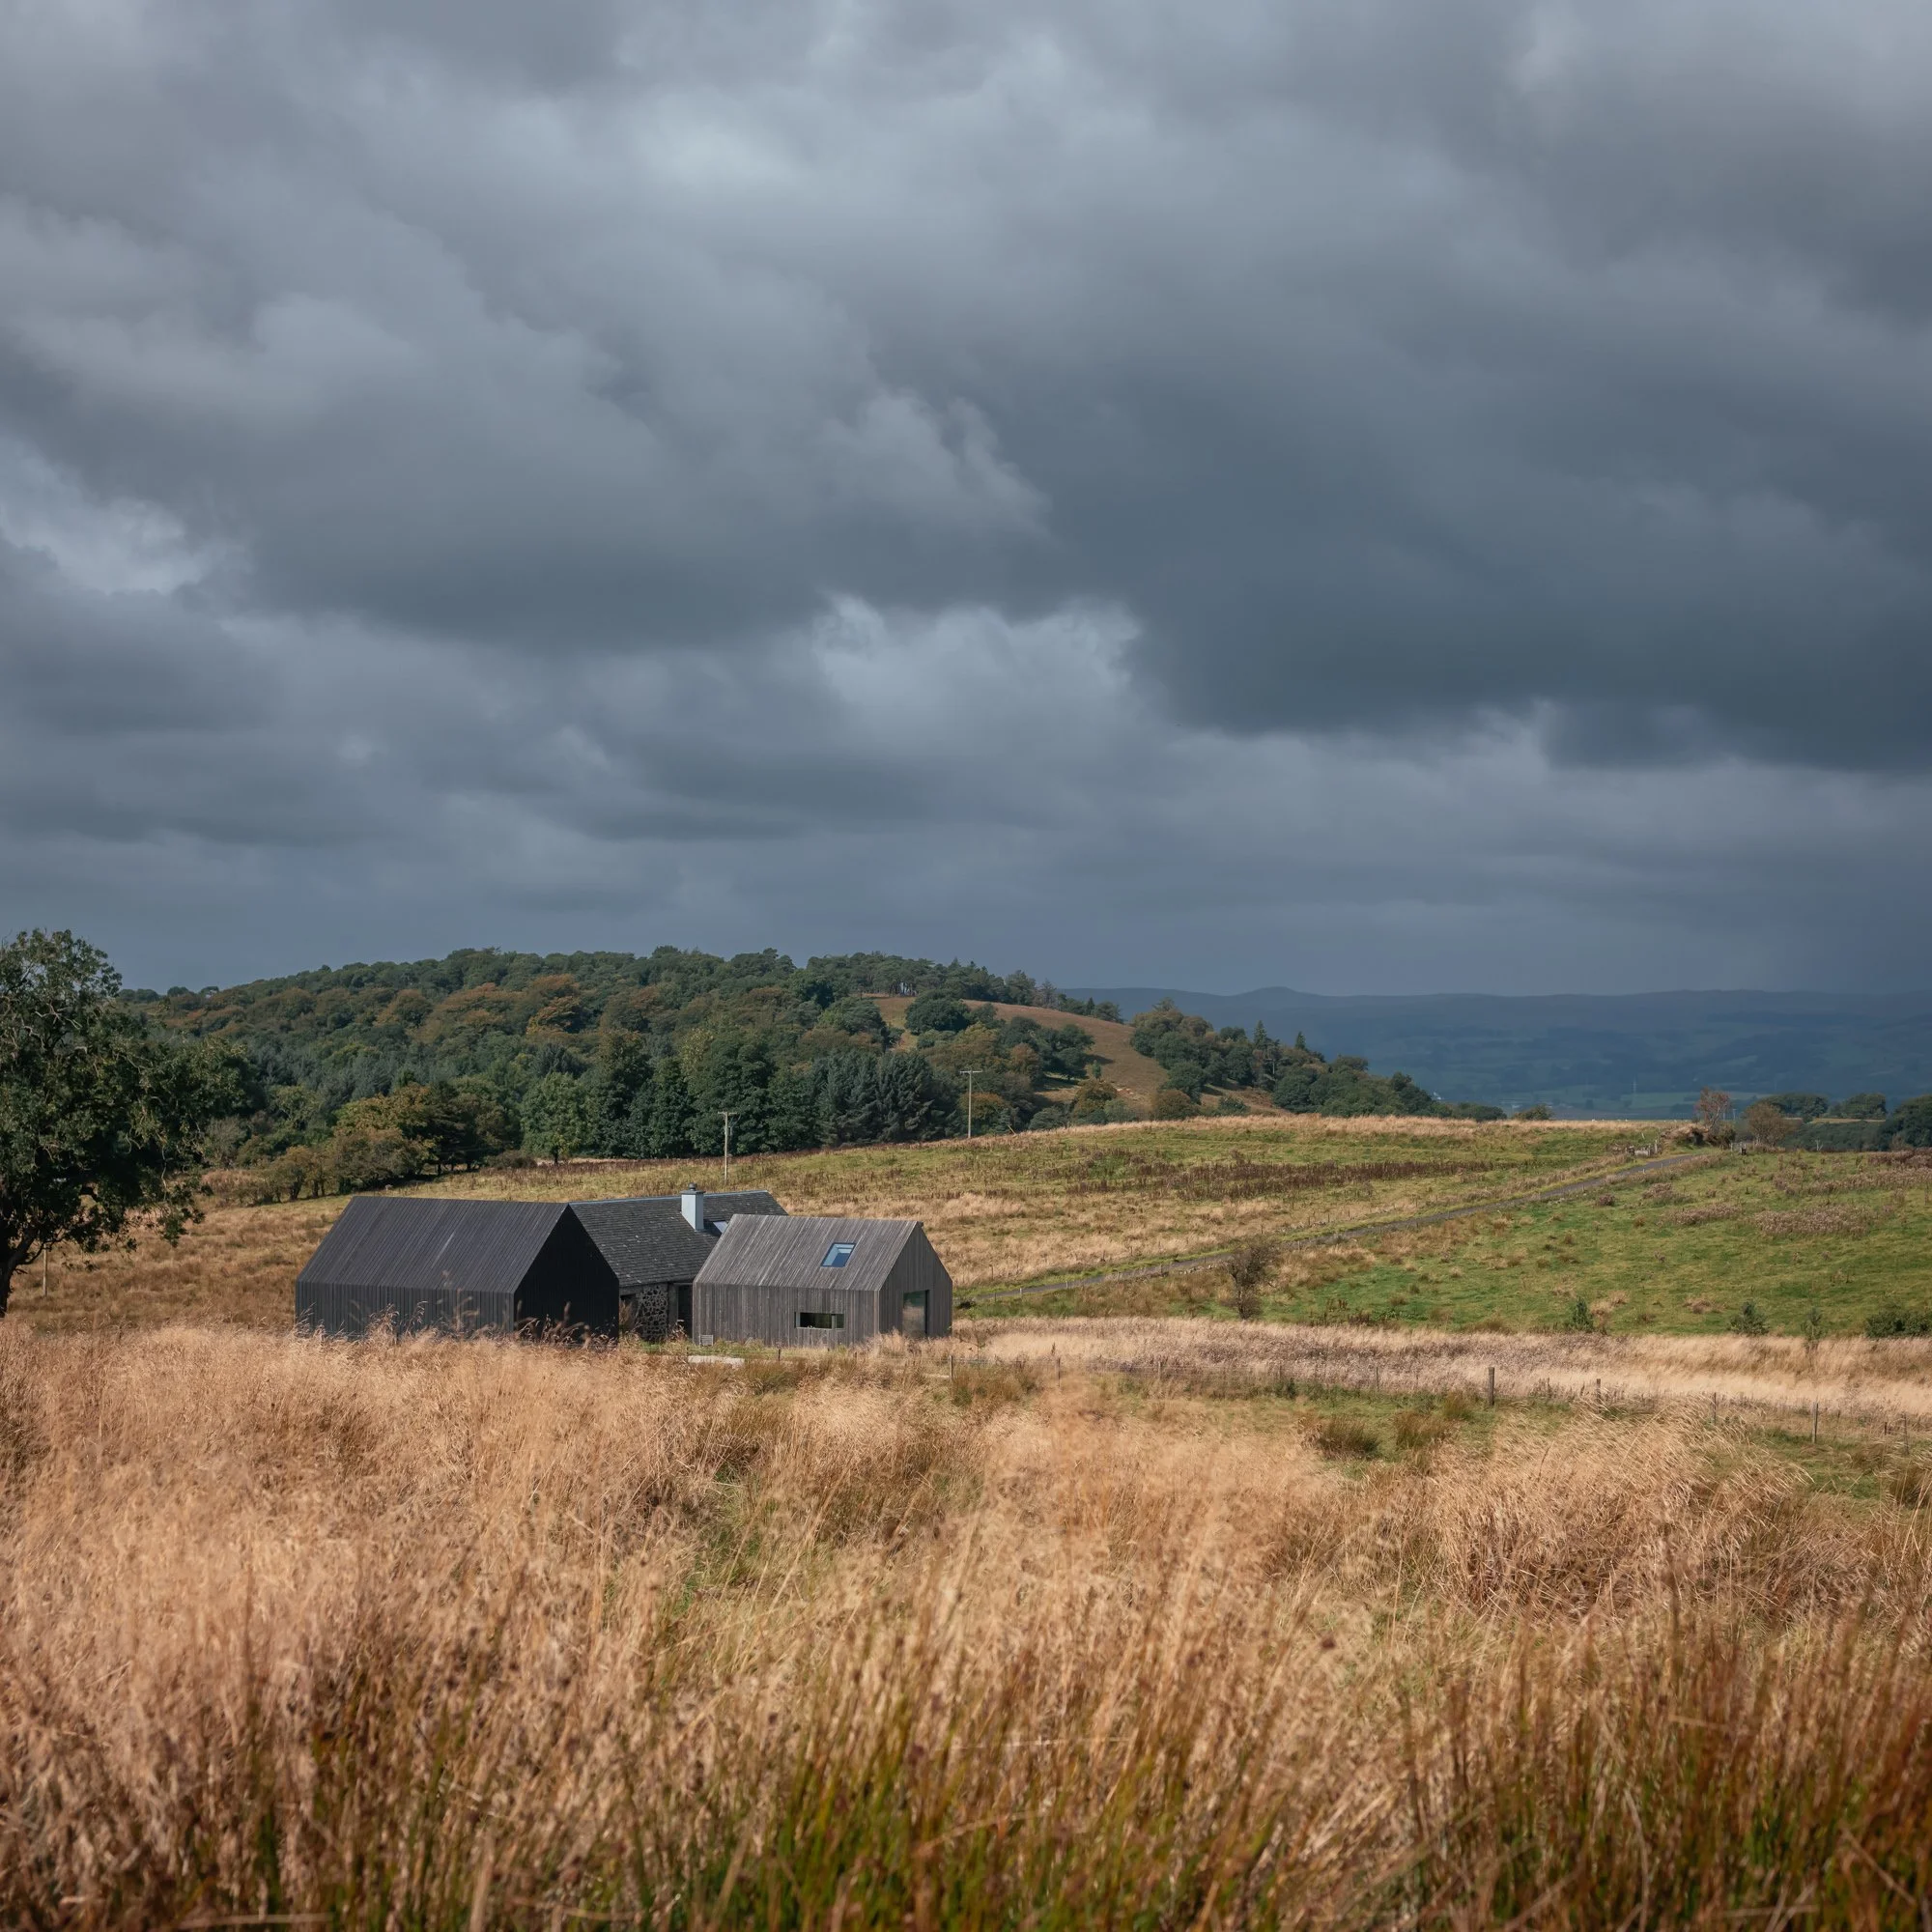
New House at Cuddymoss, Beith, 2019
Conversion of a derelict stone byre by construction of a timber framed house within the existing stone walls and addition of a modern extension. Steel frames and trusses allow a large open plan internal space to be created.
Awards - Doolan Award Winner 2023 – Best Building in Scotland
H&I Headquarters - Bunchrew, Inverness, 2020
Construction of a purpose built office and headquarters for a cycling holiday company, with Loader Monteith Architects. In addition we delivered designs for two adjacent houses on the site resolving complex levels and drainage solutions.
Awards - RIAS Award Winner 2024
Balligrundle House, Isle of Lismore - 2024
A private house on Lismore consists of three distinct sections: a bedroom wing, a kitchen/dining/living wing, and a snug, with the living wing rotated for optimal views. The forms, with dual pitched and hipped roofs, reference the local rock outcrops to blend with the terraced hillside.
We were responsible for the design of the SIPS frame, with the house then supported on a suspended slab and steel frame and columns.
Architect// CP Architects
SIPS - JML SIPS - www.jmlsips.co.uk
SER Engineer// Narro
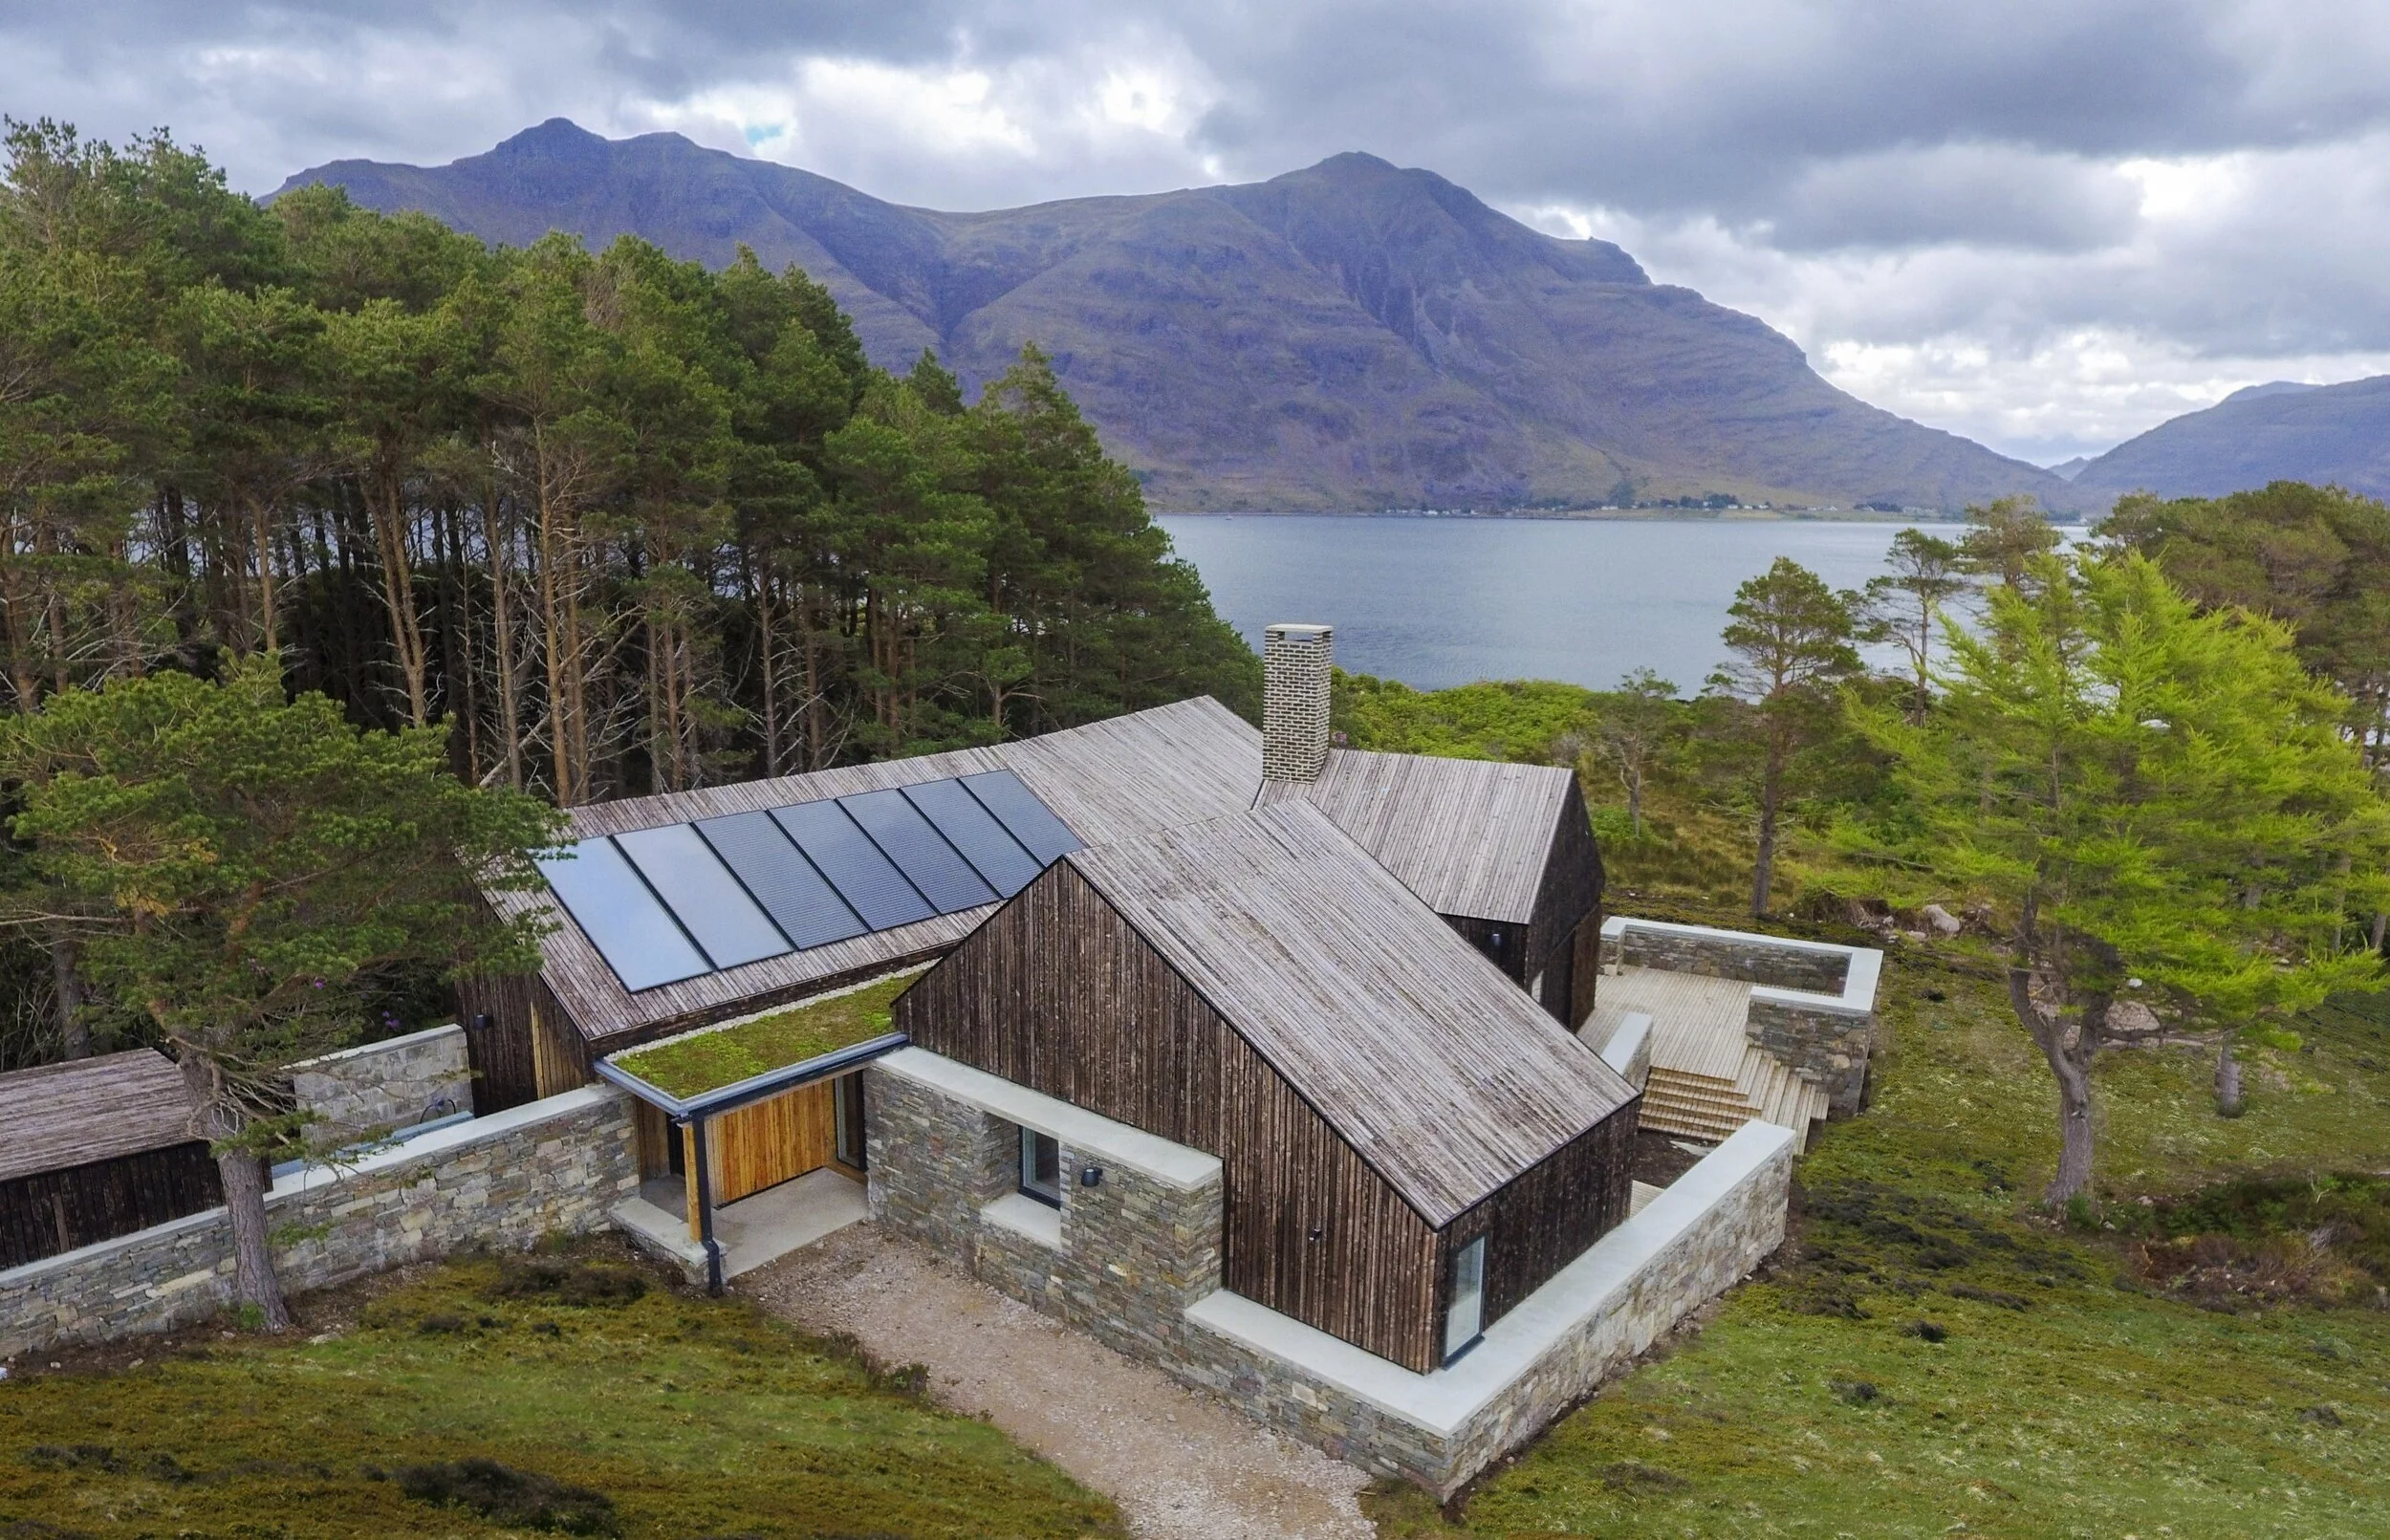
Lochside House, Highlands, 2019 – With PBA
Construction of an off grid private house. As well as the design and detail of the SIP structural frame Adam was responsible for the design of hybrid foundation solutions, including concrete stilts, to suit the sloping rocky site. Design of drainage solutions.
Awards - RIBA House of the Year winner 2019
SIPS// JML SIPS - www.jmlsips.co.uk
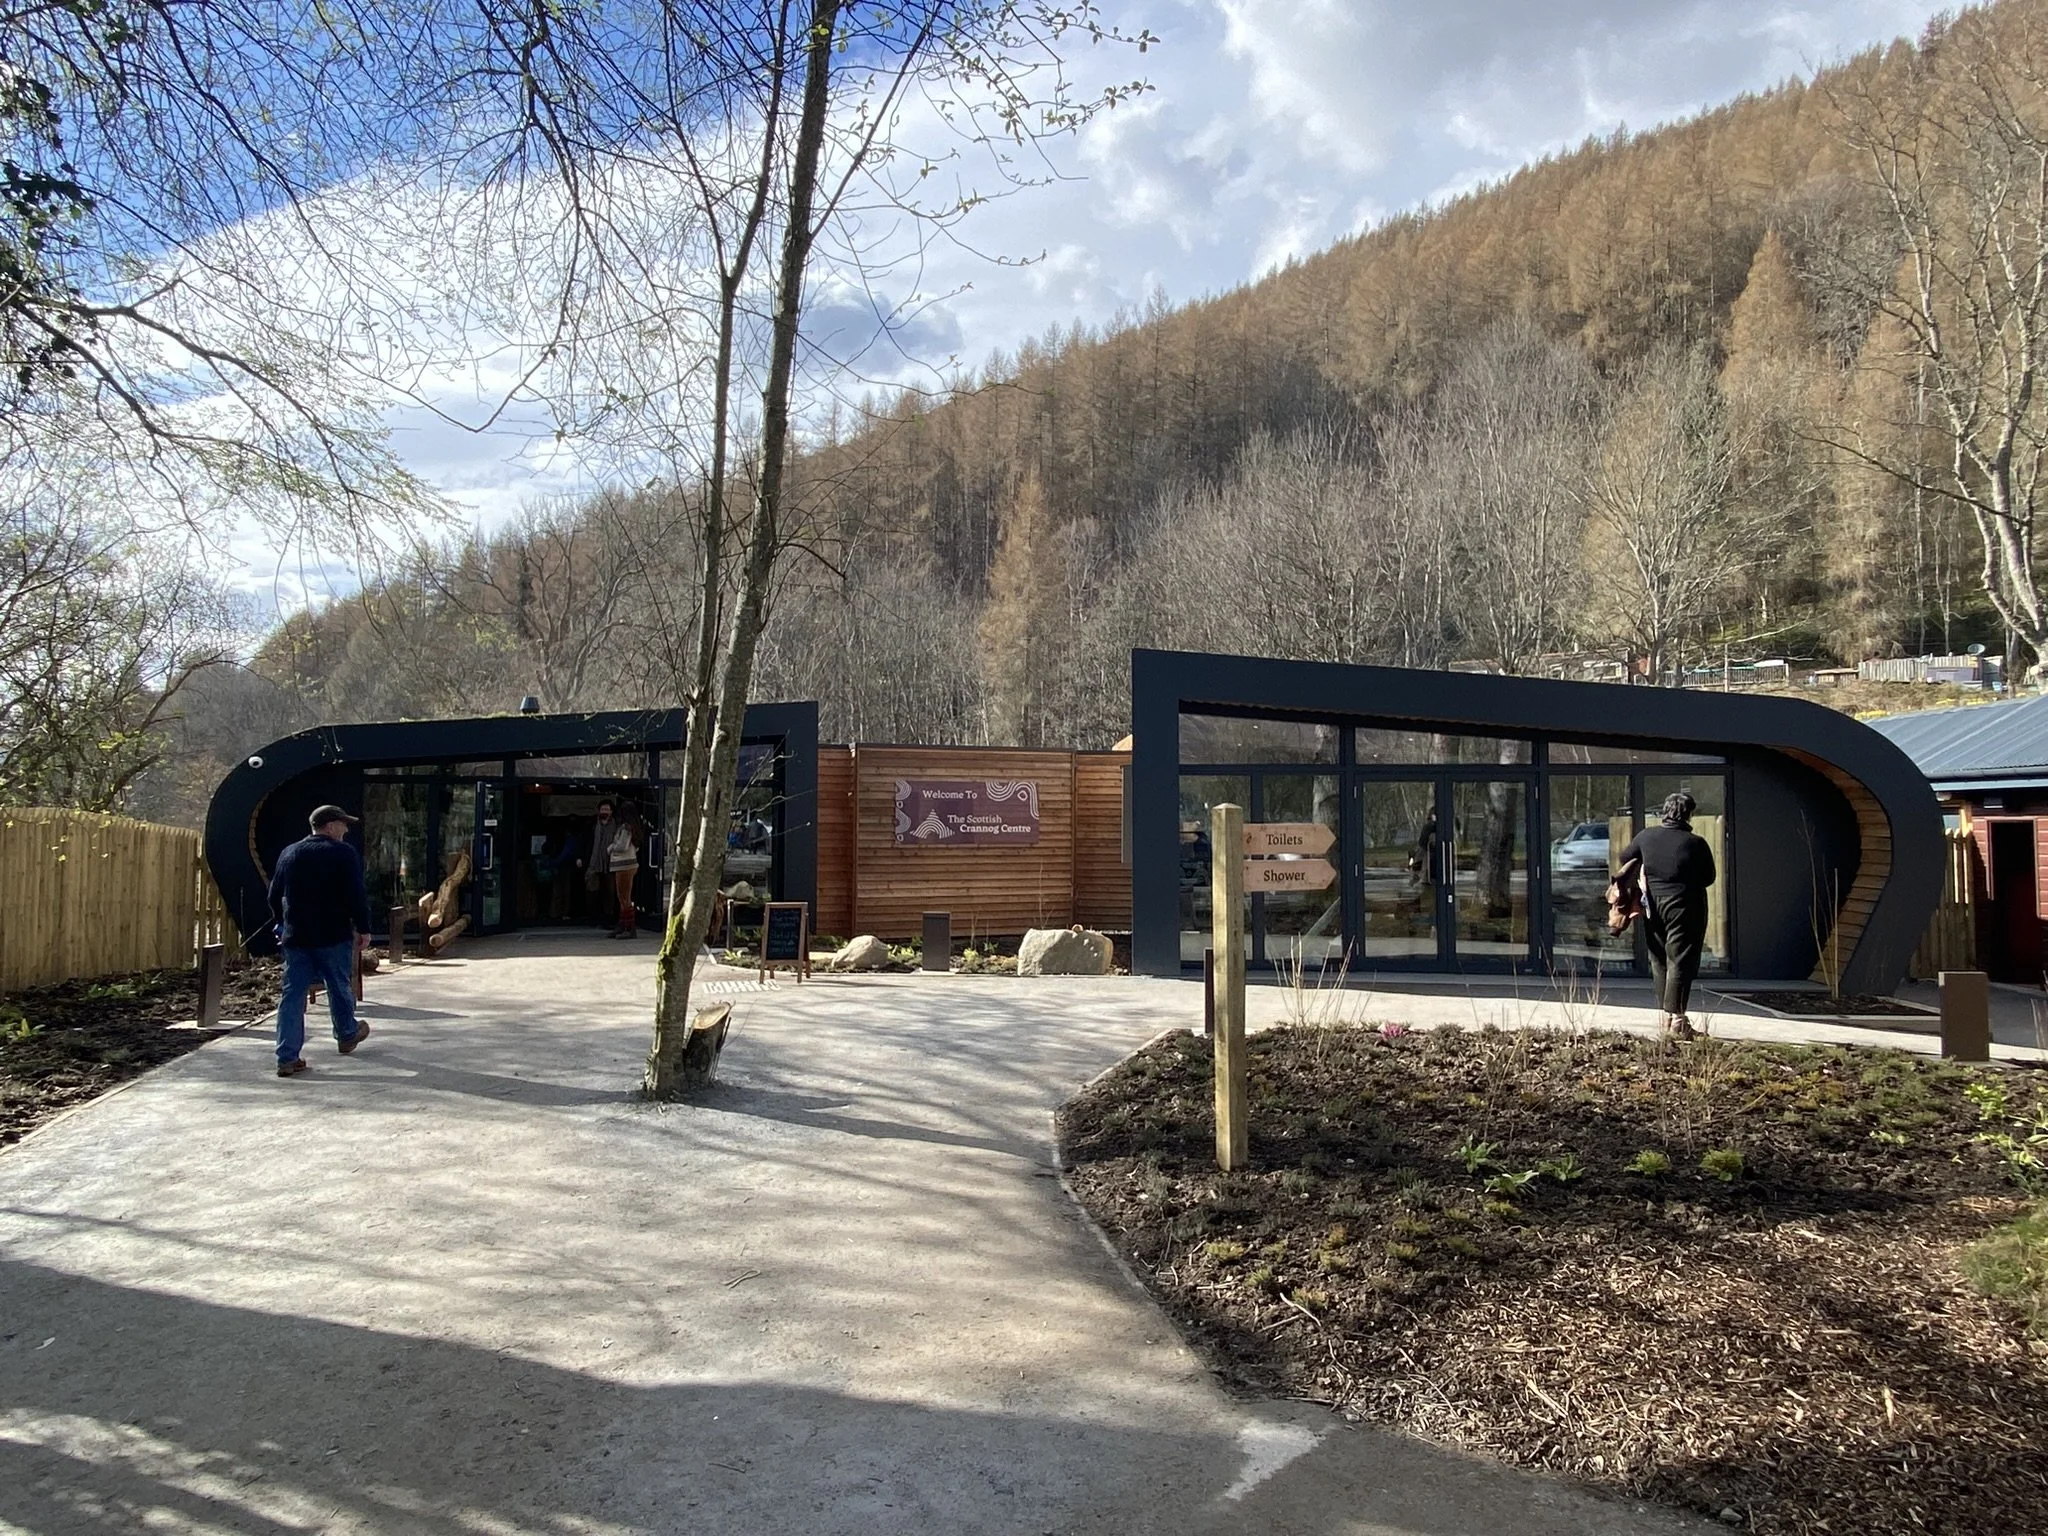
Visitor Building, Crannog Centre, Loch Tay
Construction of a modular fully off-site fabricated SIP framed visitor building at the newly opened Crannog Centre, Loch Tay.
SIPS// JML SIPS - www.jmlsips.co.uk
Extension to Glenbank Road, Glasgow, 2022
Construction of a single storey timber frame and masonry extension with exposed timber elements
Extension to Munro Road, Glasgow, 2021
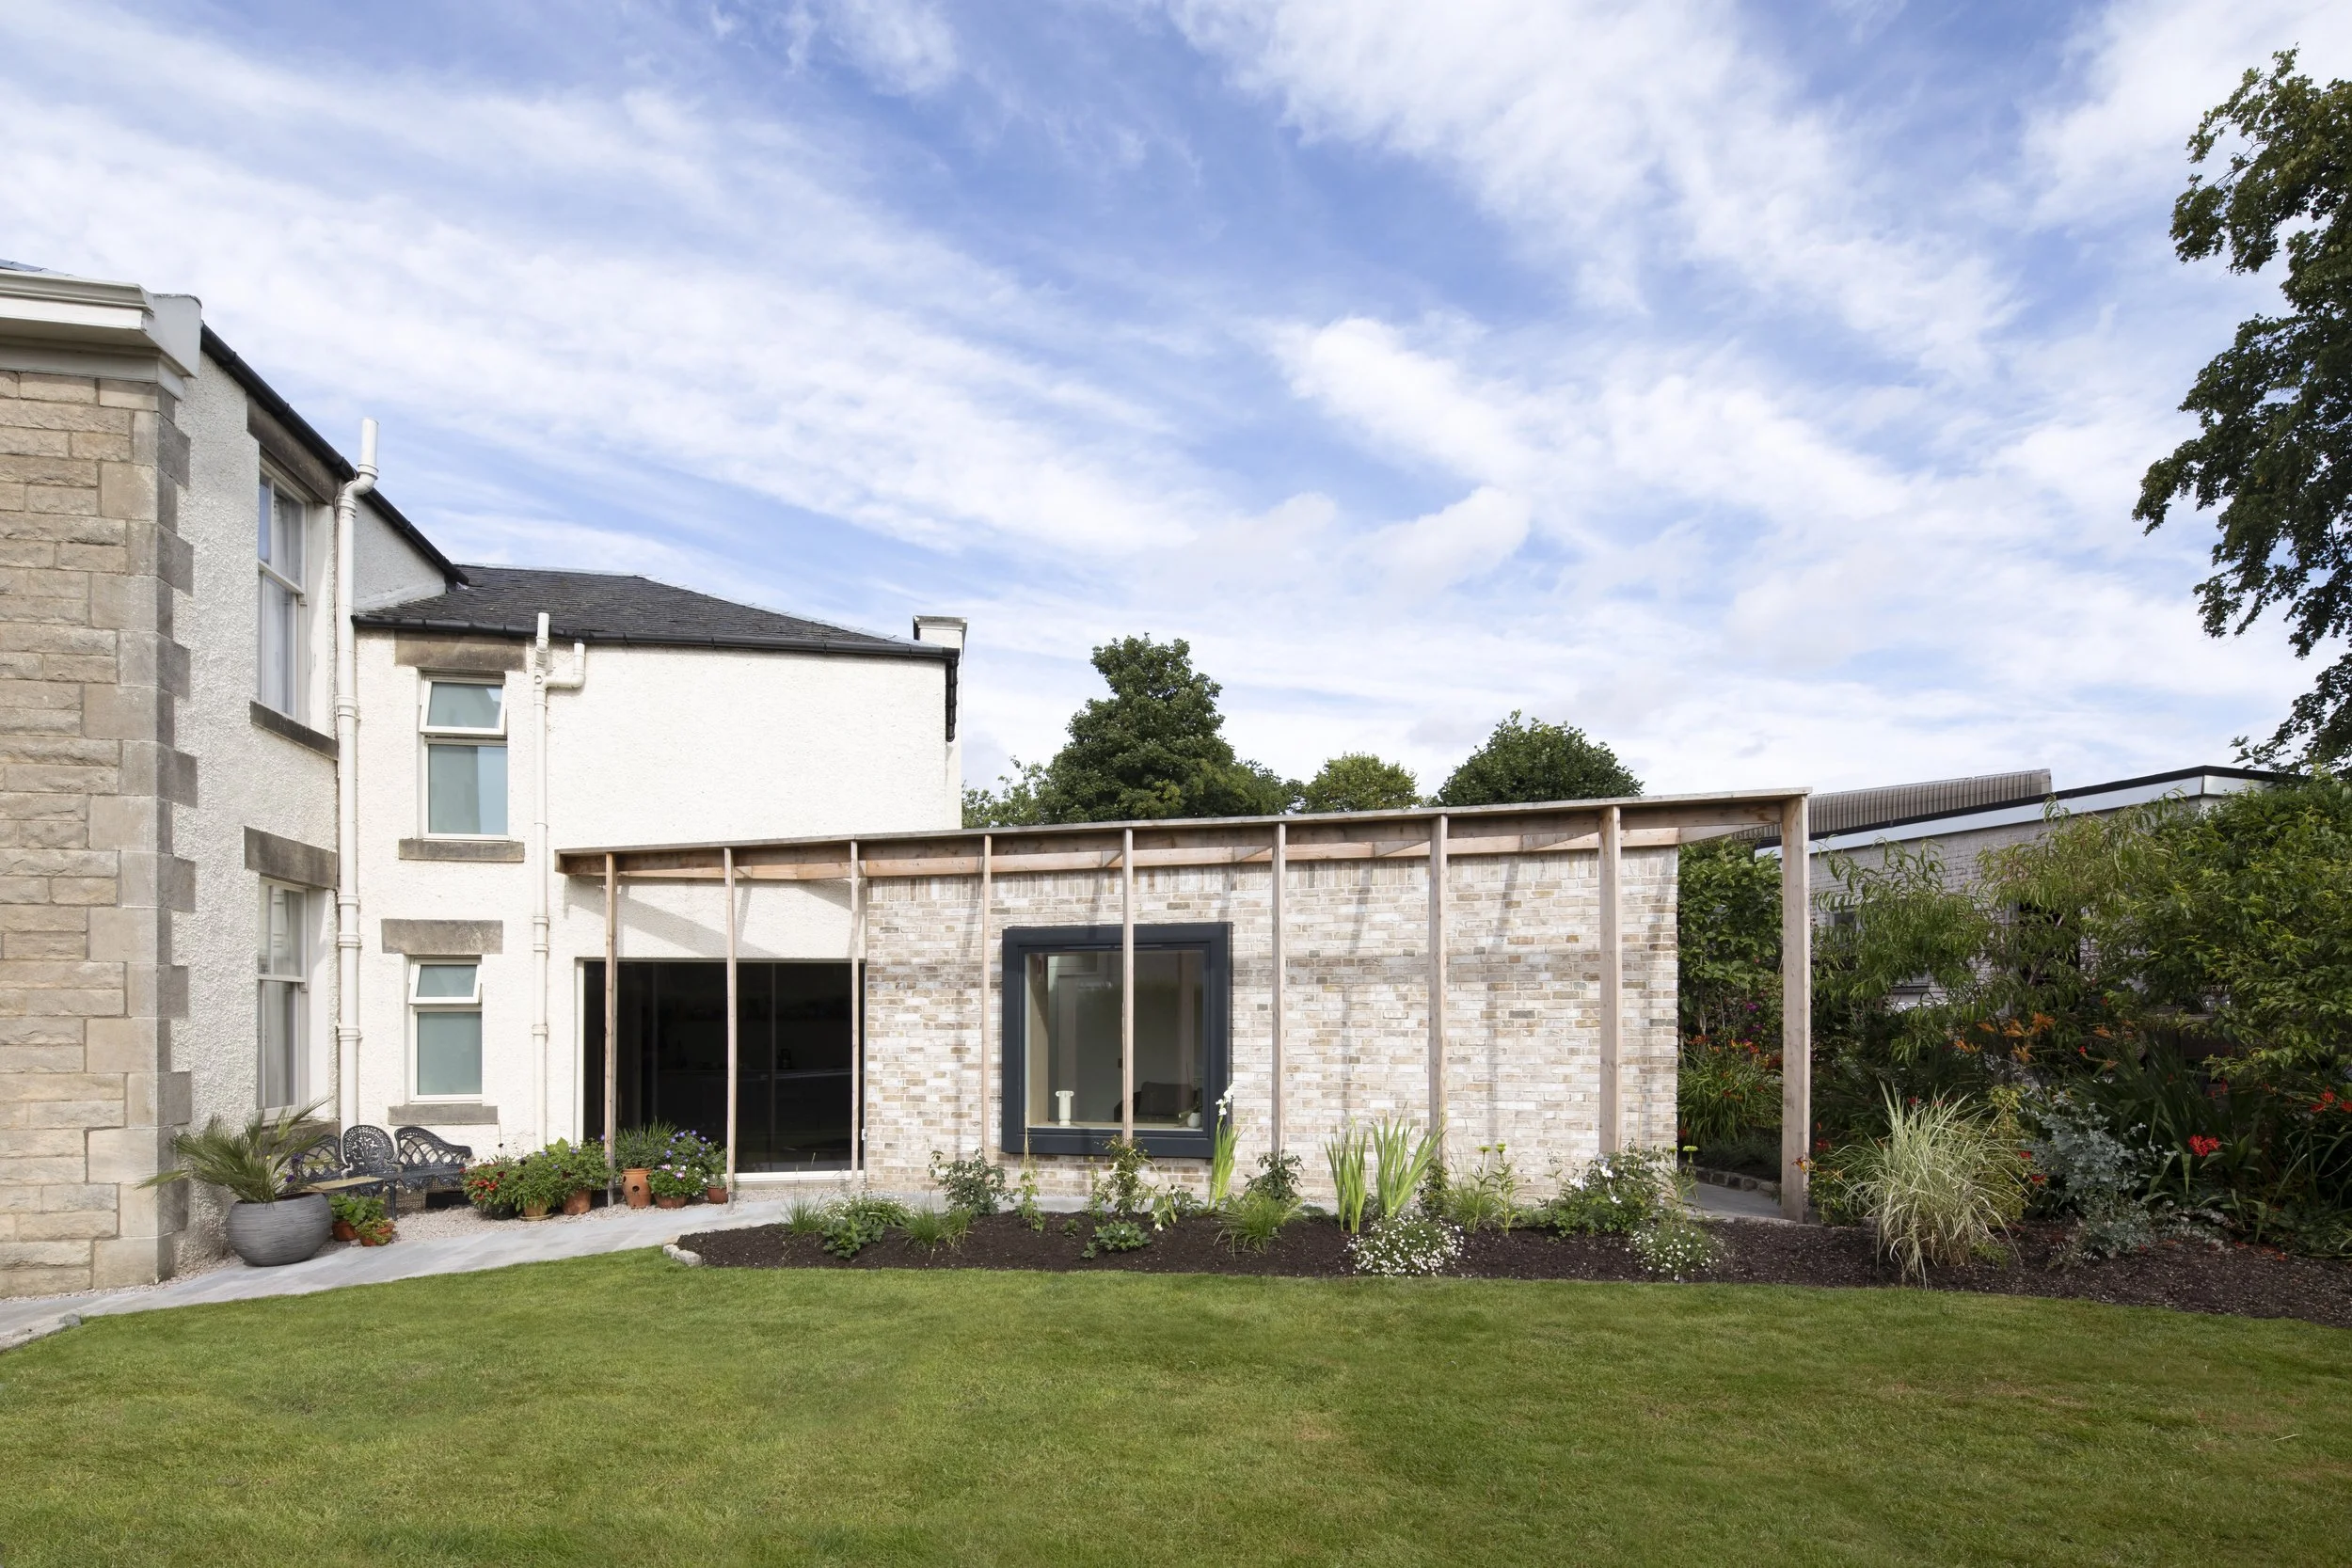
Construction of a single storey timber frame and masonry extension with exposed timber elements.
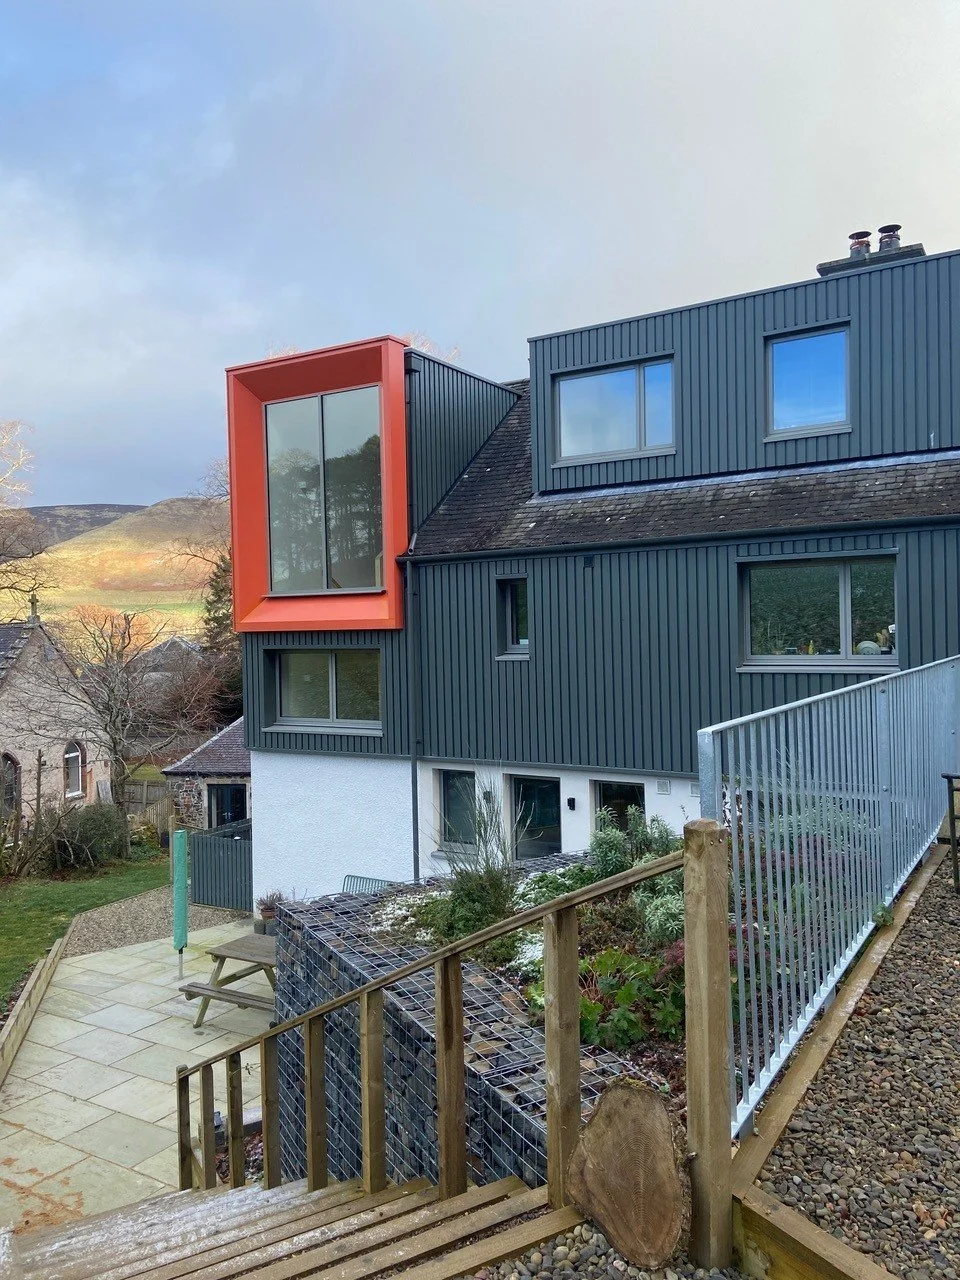
Substantial renovation and refurbishment of the original manse building, including the conversion of the loft to form a third floor of accommodation, relocation of the stairs, rearrangement of the fenestration of the elevations, addition of external balconies and gabion retaining walls. The detached garage was also converted to form an annex.
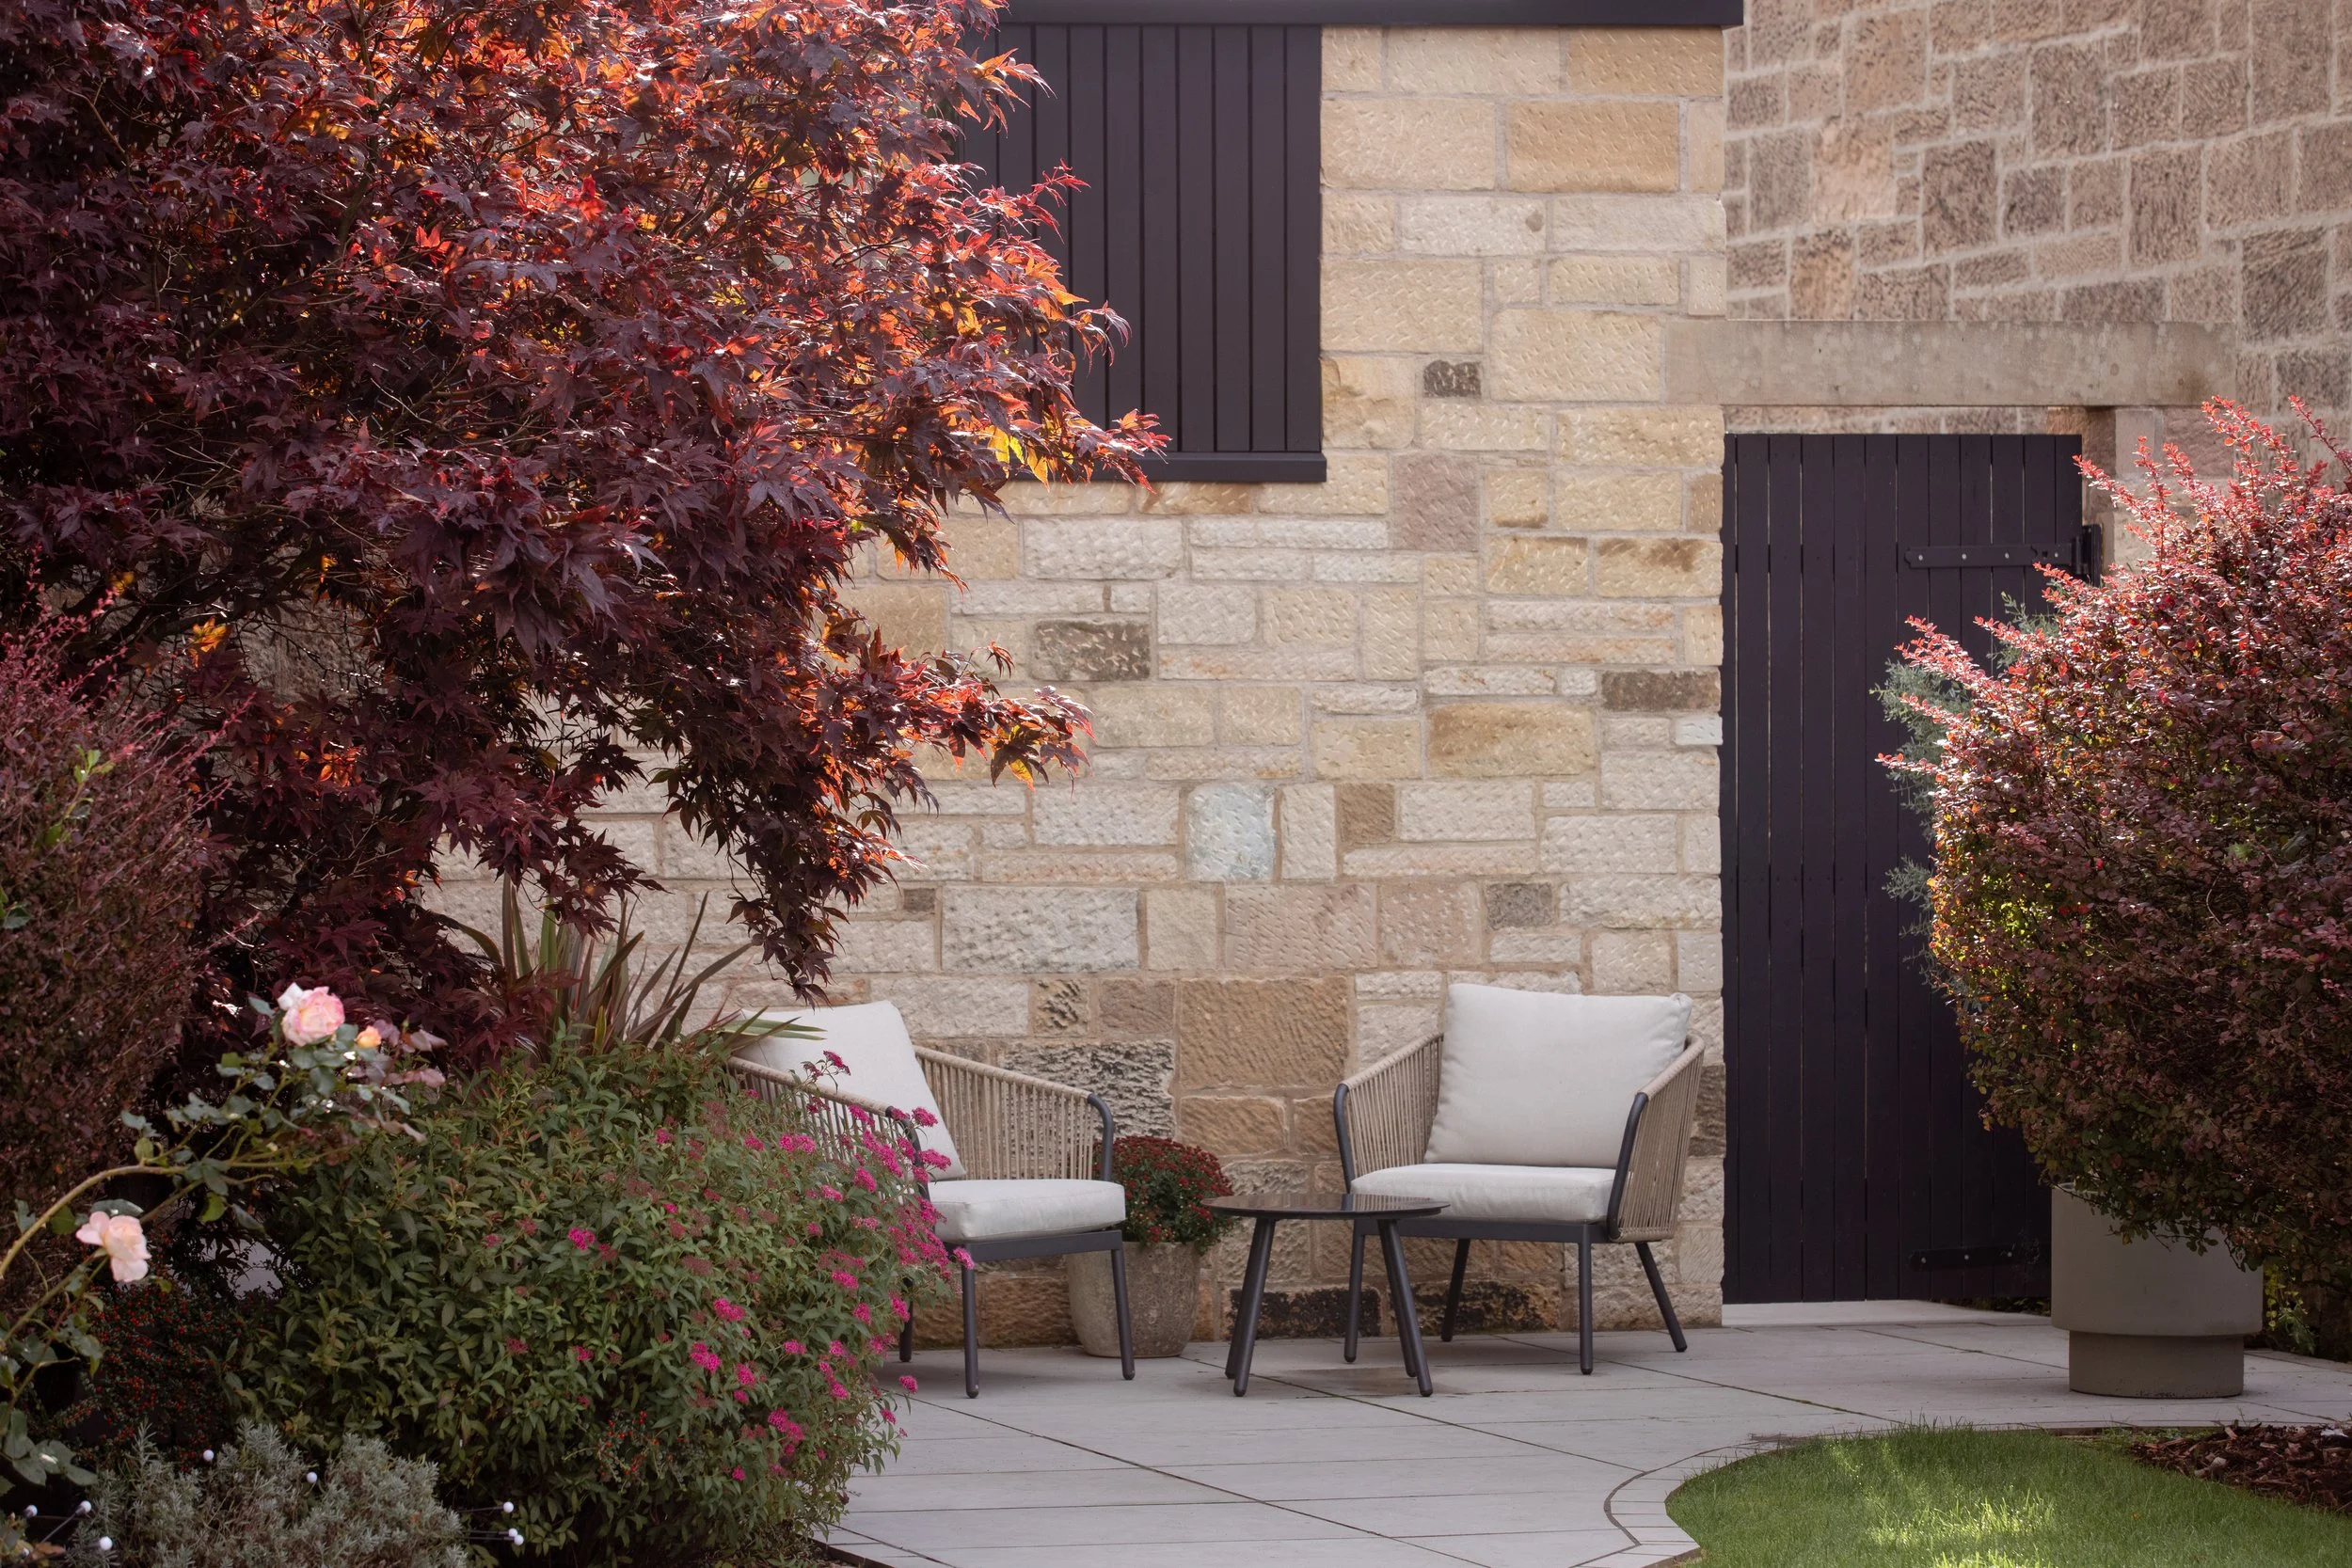
The conversion of and existing byre building into a new holiday cottage sited in the grounds of a Grade B listed castle.
The design included the full refurbishment of the existing stone wall structure to bring it up to modern standards. adding a rear extension for much-needed accommodation space. The extension has been deliberately set back from the existing walls, with a lower pitched roof, a green roof and timber cladding so as not to detract from the existing building. We retained and re-used existing materials on site as much as possible.
Luxury Accomodation in Loch Lomond & The Trossachs
Castle Semple Visitor Centre, Lochwinnoch, 2026
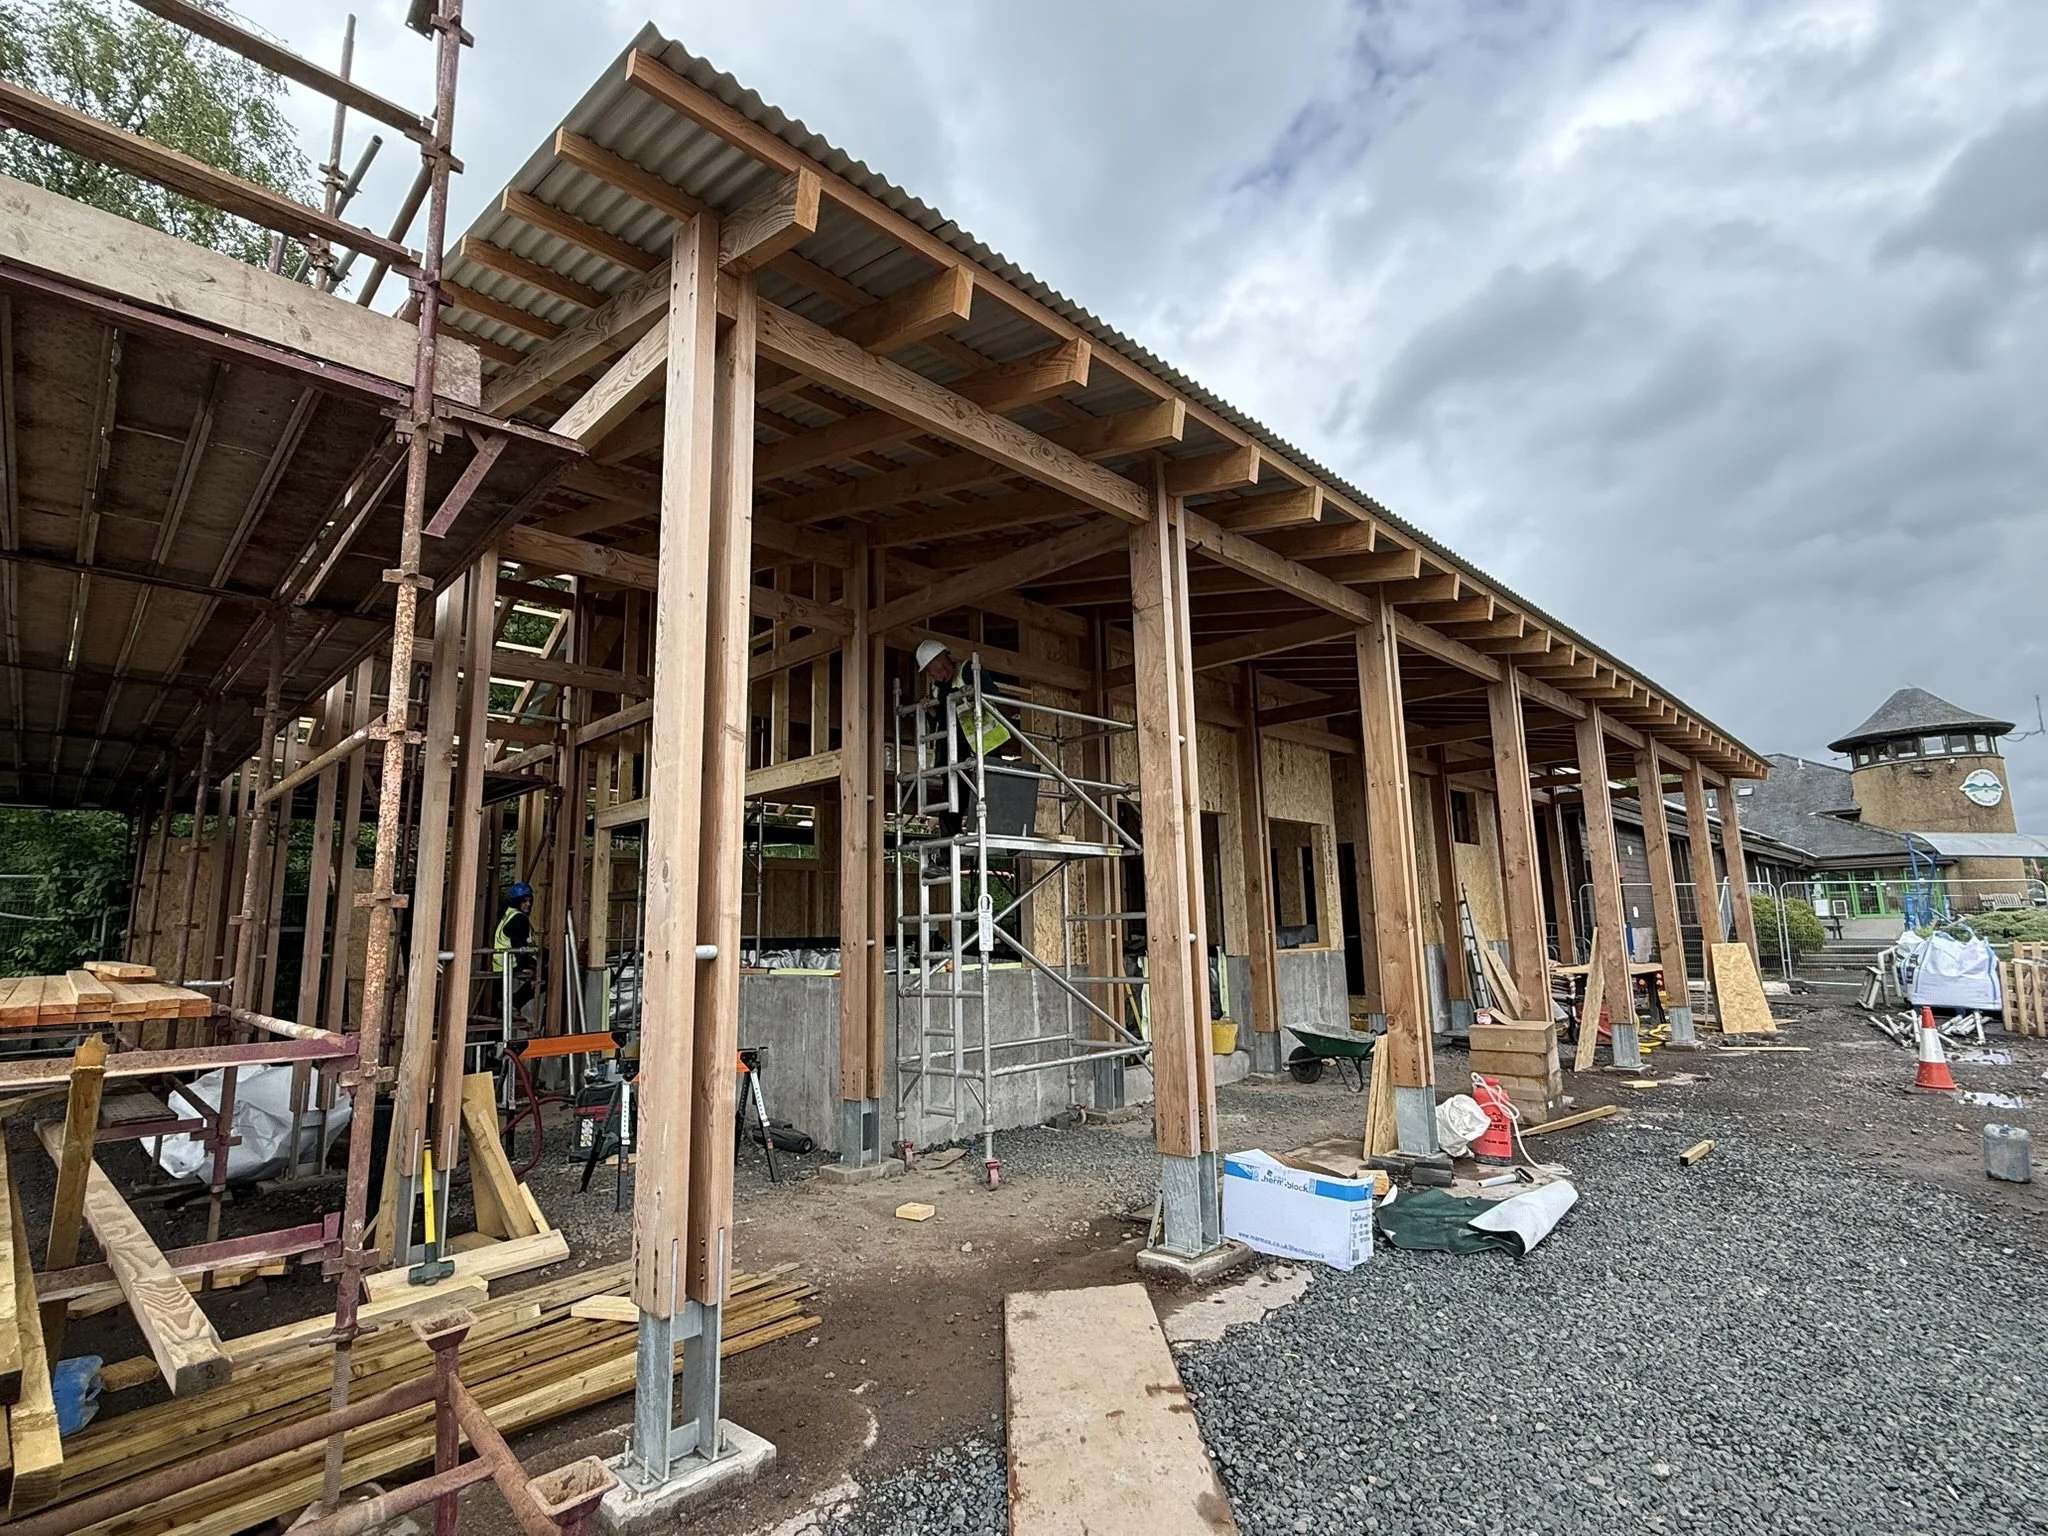
Ancillary building for the visitor centre to provide toilets and showers together with a bike hire centre. The building has an exposed Douglas Fir frame and uses recycled slate and timber cladding from the demolished building it replaces.
Architect// O’Donnell Brown Architects
New House at Sands of Luce, Stranraer, 2026
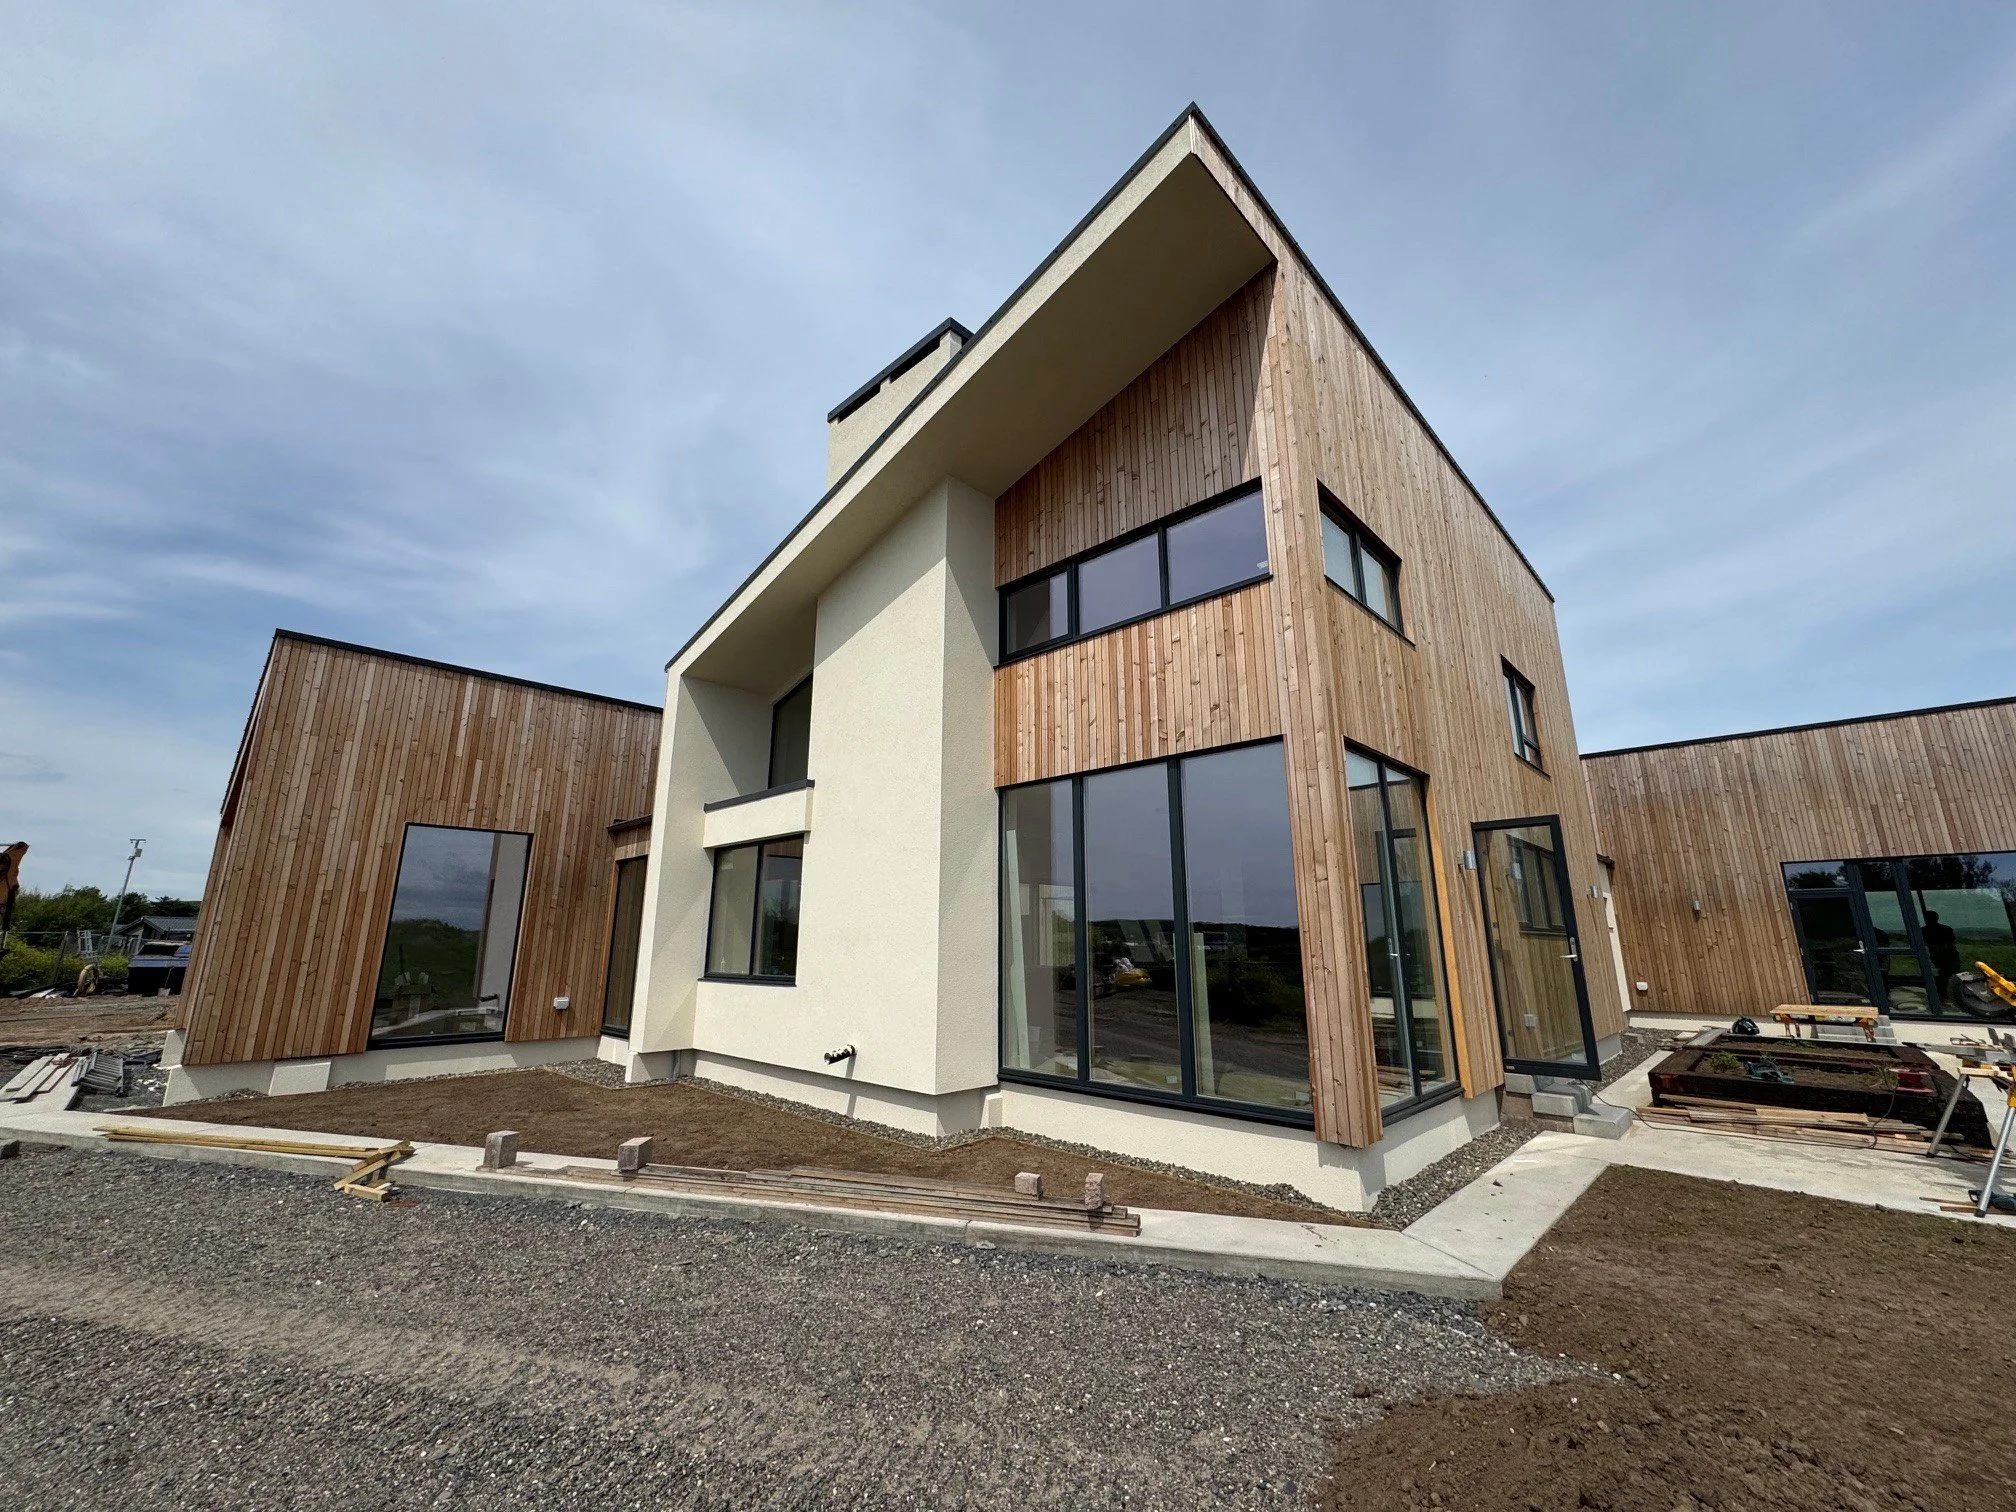
A large house with multiple adjoining spaces. The house is of SIP construction and is supported on a piled and ground beam foundation, all designed by AHSS.
SIPS// JML SIPS - www.jmlsips.co.uk